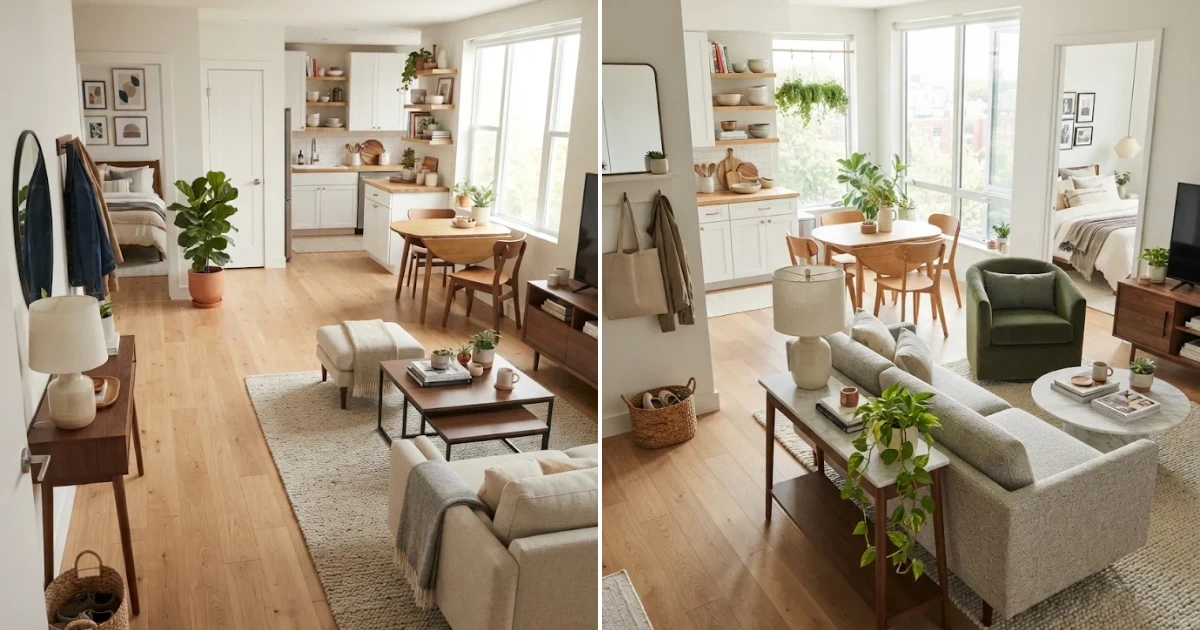
You stand in the doorway of a 650-square-foot rental with boxes stacked to the ceiling, wondering how a sofa, a bed, a dining table, and a work desk can possibly fit without making every room feel like a hallway.
The good news is you do not need more square footage to make a compact place feel calm and generous.
The key is treating every wall, doorway, and corner as a specific zone rather than pushing oversized furniture against the perimeter and hoping for the best.
In this guide, I am sharing practical layout fixes, storage swaps, and styling choices I have tested in real rentals so your living room and bedroom work twice as hard without feeling crowded.
Ready to map out a floor plan that finally breathes?
Here are some of my favorite one bedroom apartment ideas that turn tight rooms into a home you actually love coming back to.
1. Map Out Your One Bedroom Apartment Plan With Clear Walking Lanes First
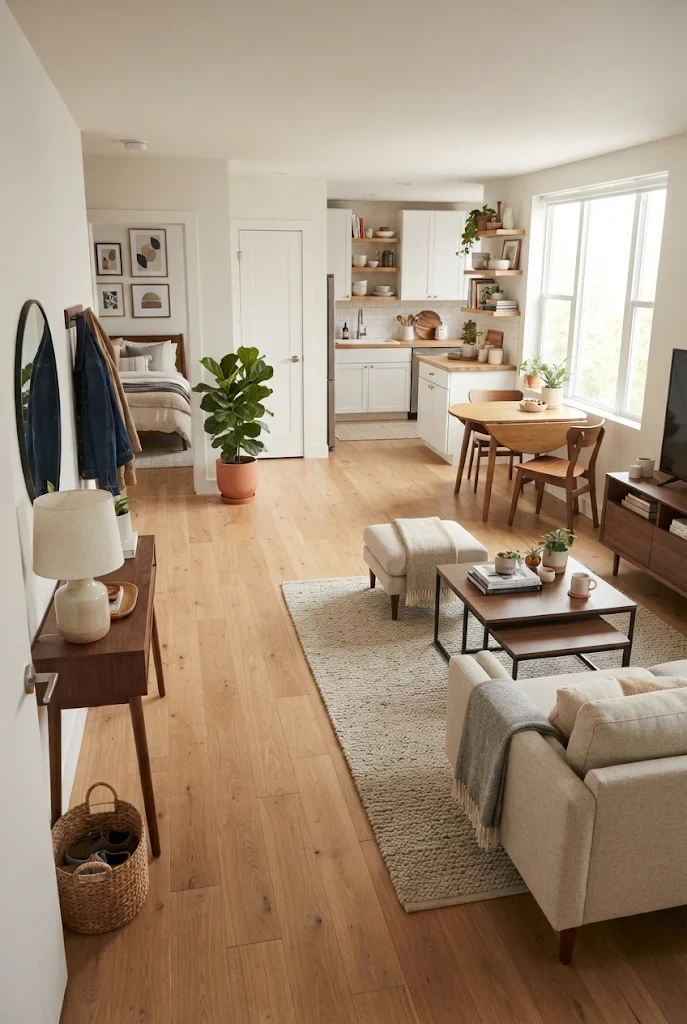
Before you buy a single pillow or rug, grab blue painter’s tape and mark your main walkways directly on the floor.
In a typical one bedroom apartment plan, you need at least 30 to 36 inches of clear path from the front door to the kitchen, sofa, and bedroom doorway.
When you tape out the footprint of your sofa, coffee table, and bed first, you catch awkward bottlenecks before heavy furniture arrives.
Leave 18 inches between the front edge of your sofa and your coffee table so you can sit down and reach a mug without banging your shins.
That tape trick takes ten minutes on moving day, and it saves you from living with a layout that blocks closet doors or window cranks.
2. Float Your Sofa to Divide the Living Room From the Dining Zone
Most people shove their couch flat against the longest living room wall, which leaves a weird, empty bowling alley in the middle of the floor.
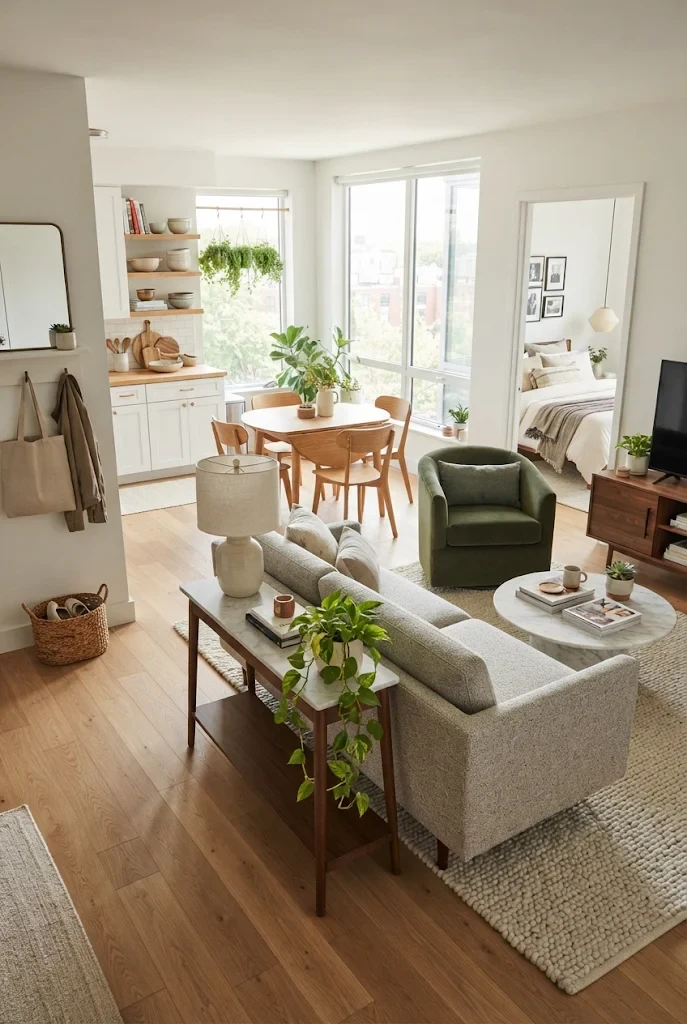
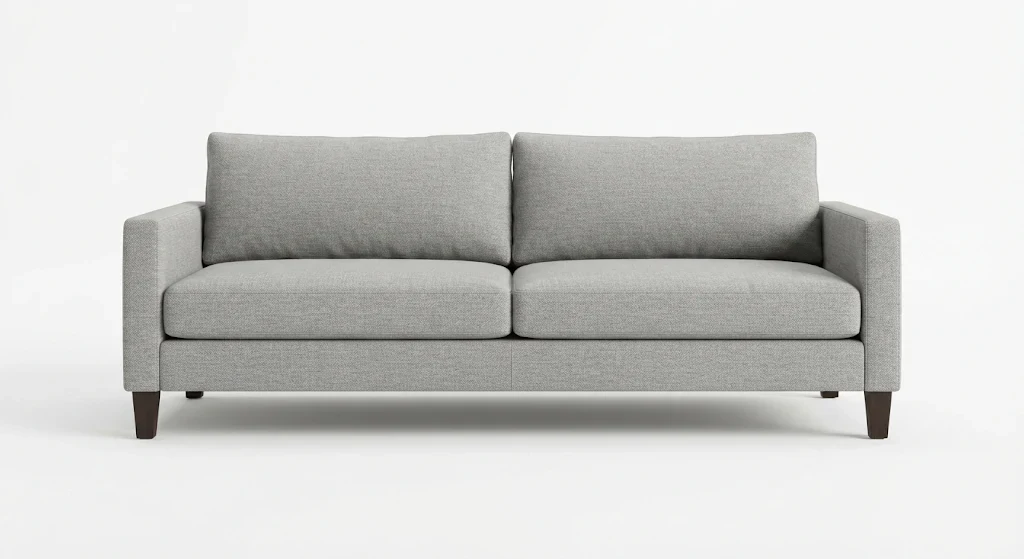
Pulling a 72-to-80-inch apartment sofa into the center of the room lets the back of the couch act as a natural wall between lounging and eating.
Set a narrow 10-to-12-inch console table behind the sofa back to hold a ceramic lamp, keys, and a stack of books while hiding the upholstery seam.
If your living room is narrower than 11 feet wide, floating the sofa might pinch your walkway too much, so keep it against the wall and use an open bookcase perpendicular to the entry instead.
3. Anchor Every Zone With One Oversized Area Rug
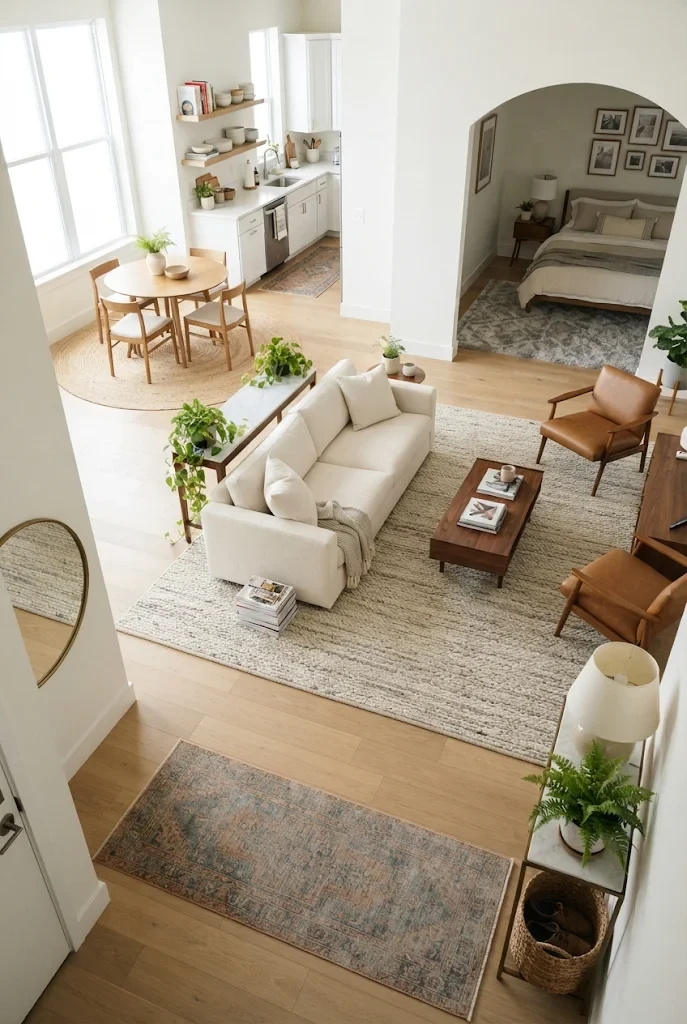
Tiny scatter rugs chop a small floor plan into visual confetti and make the room look smaller than it is.
Lay down an 8×10-foot flat-weave wool or jute rug in the living area so at least the front legs of your sofa and accent chair rest squarely on the rug.
In the bedroom, slide a 6×9-foot or 8×10-foot rug horizontally under the bottom two-thirds of a queen bed so your feet hit warm texture every morning.
Stick to low-pile weaves under half an inch thick so closet and bedroom doors swing smoothly over the edges without catching.
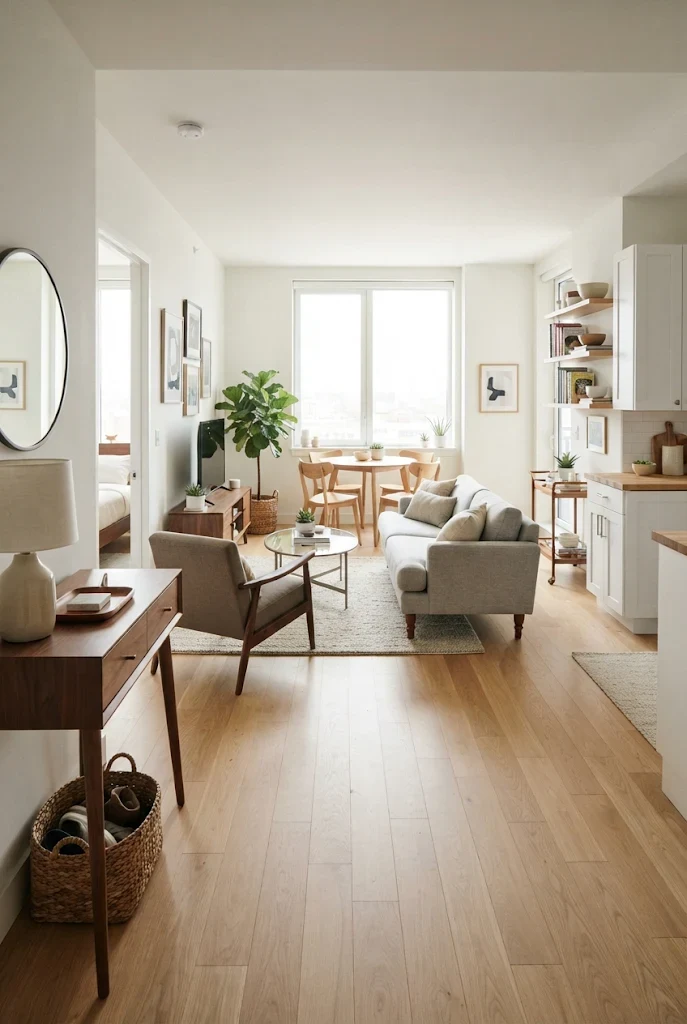
4. Pick Leggy Furniture That Shows More Floor
Heavy, skirted sofas and blocky dressers that sit flush on the floorboards make a compact apartment feel boxed in.
Choose pieces raised on 6-to-8-inch tapered wood or matte black metal legs so light and sightlines pass cleanly underneath.
When your eye can see the flooring continue all the way to the baseboard, your brain reads the room as several feet wider.
Skip bulky rolled-arm couches and look for track arms under 4 inches wide, which gives you the same seat width in a much shorter overall frame.
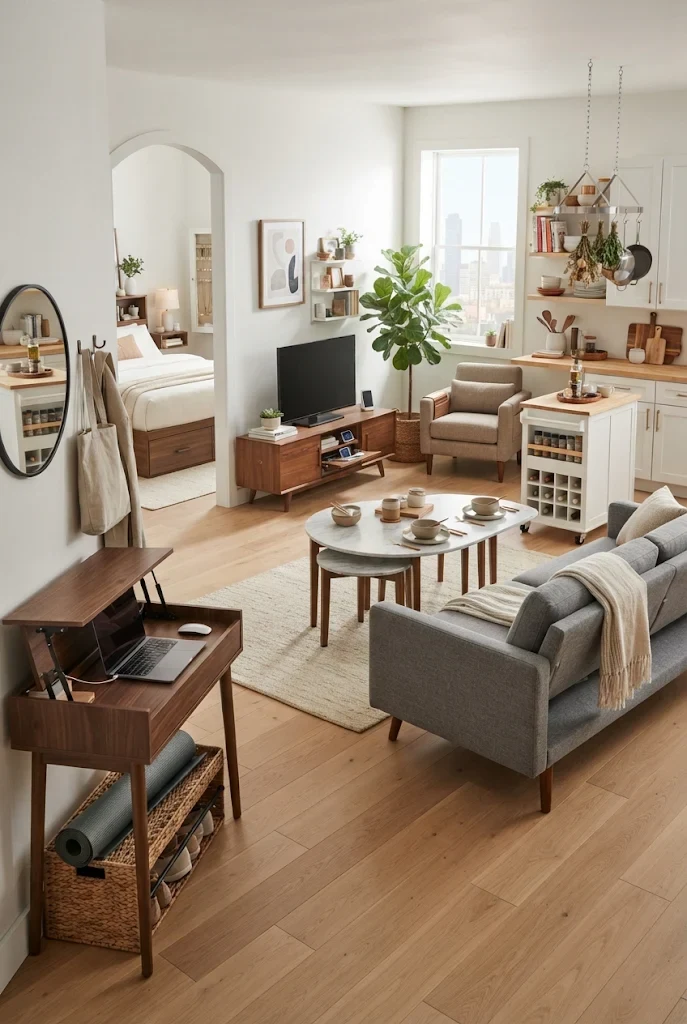
5. Build a Smart One Bedroom Apartment Design Around Multi-Tasking Pieces
In a 550-to-750-square-foot home, almost no piece of furniture should do just one job.
Instead of a static coffee table, use a lift-top walnut or oak table that rises to 24 inches high for comfortable laptop work or weeknight dinners on the couch.
Round out your living and dining setup with pieces that earn their footprint:
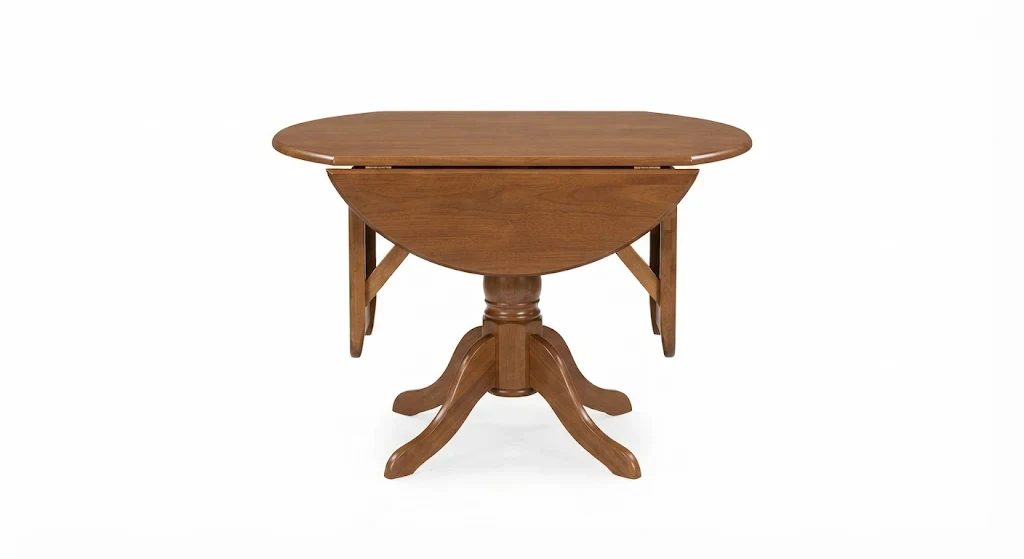
- A 36-inch round drop-leaf dining table in warm oak that tucks flat against a kitchen wall on weekdays and opens to seat four on weekends
- A storage ottoman in cognac leather or textured linen that holds extra throw blankets inside and serves as extra seating
- Two nesting side tables in brushed brass or wood veneer that slide together beside the sofa until guests need a spot for drinks
- A narrow 30-inch-wide secretary desk with a fold-down front that hides monitors, chargers, and notebooks at 5 PM
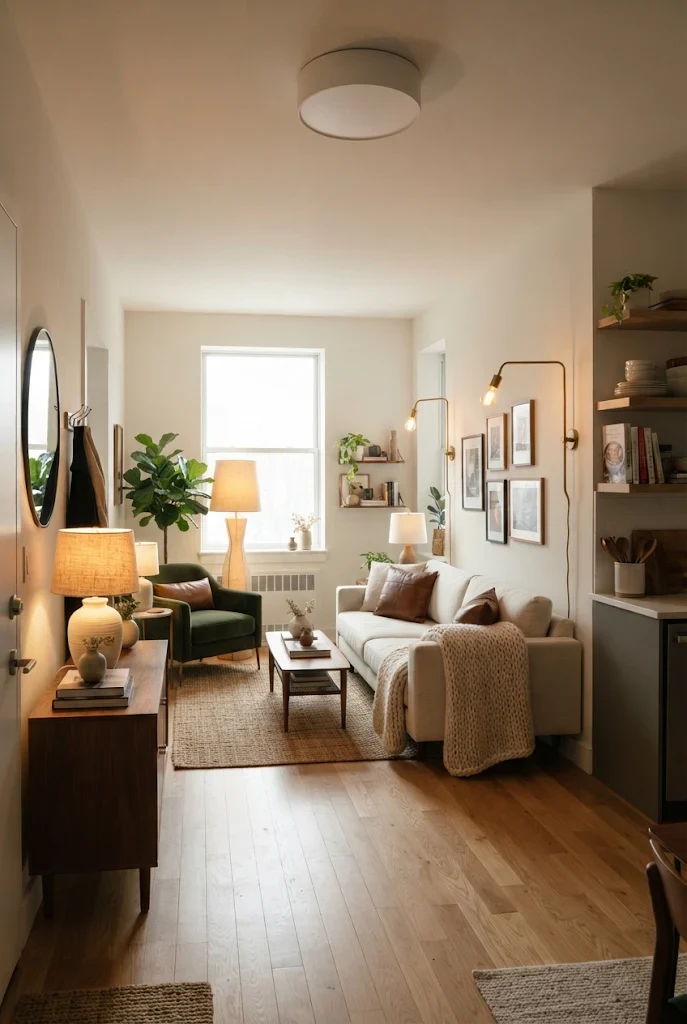
6. Swap Harsh Ceiling Lights for Three Layers at Eye Level
Builder-grade flush-mount ceiling domes cast flat, clinical shadows that highlight every cramped corner.
Turn off the overhead switch after sunset and light your apartment with at least three warm 2700K bulbs placed at different heights.
Wall-mounted swing-arm sconces are my favorite bedroom upgrade because they free up your entire nightstand top for a water carafe and a book.
If you cannot hardwire in a rental, buy cord-cover channels painted to match your wall color so dangling wires disappear.
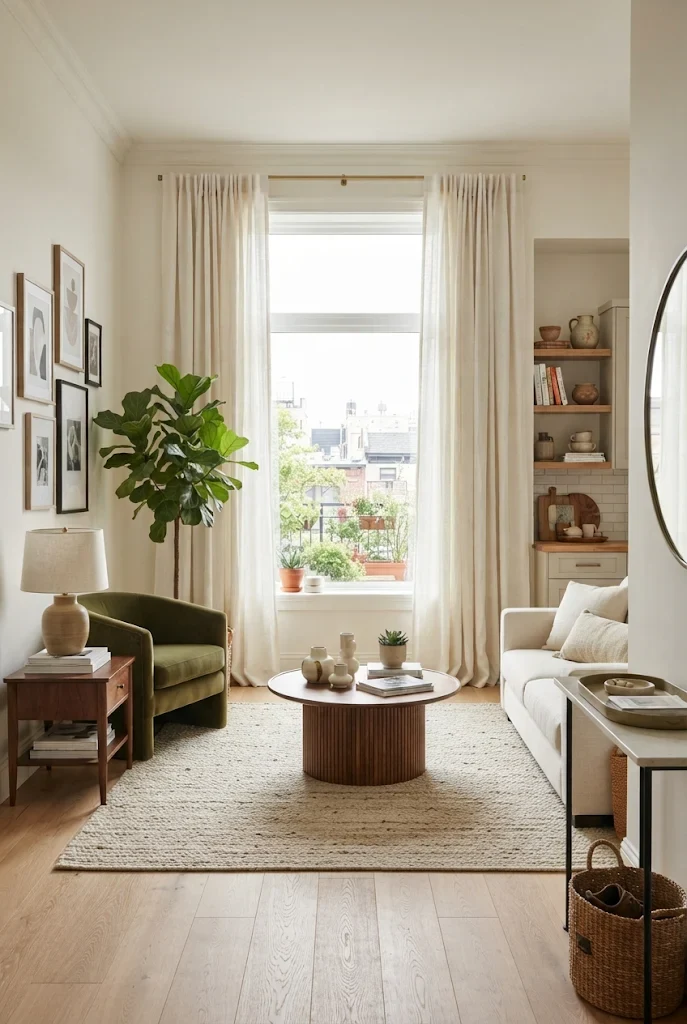
7. Hang Curtains Close to the Ceiling and Wide Beyond the Frame
Standard 84-inch curtains hung right on the window trim visually cut your walls in half and block precious daylight.
Mount your curtain rod 2 inches below the ceiling line and extend it 8 to 12 inches past the window frame on both sides.
Use 95-inch or 108-inch unlined white or oatmeal linen panels that just kiss the floorboards without puddling.
Pulling the fabric completely clear of the glass lets every drop of natural sun flood the room while making 8-foot ceilings look closer to 10 feet tall.
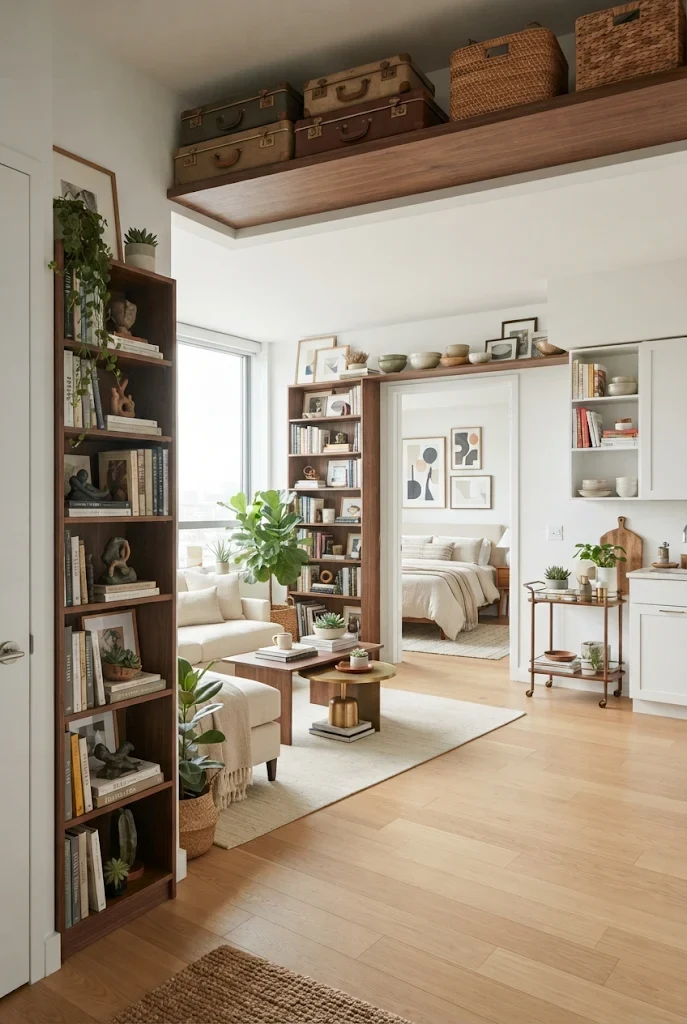
8. Go Vertical With Tall Bookcases and Over-Door Shelving
Floor space runs out fast in a one bedroom apartment design, so start claiming the empty 24 inches above your furniture and doors.
Run a pair of 78-to-84-inch-tall open wood bookcases flanking your TV console or bedroom doorway to draw the eye upward.
Store heavy items and woven seagrass baskets on the bottom three shelves, then keep the top shelves airy with framed art, ceramic vases, and stacked hardcovers.
In a tight hallway or bathroom, mount a single 10-inch-deep pine shelf directly above the door frame to hold extra toilet paper rolls, guest towels, or out-of-season bins.
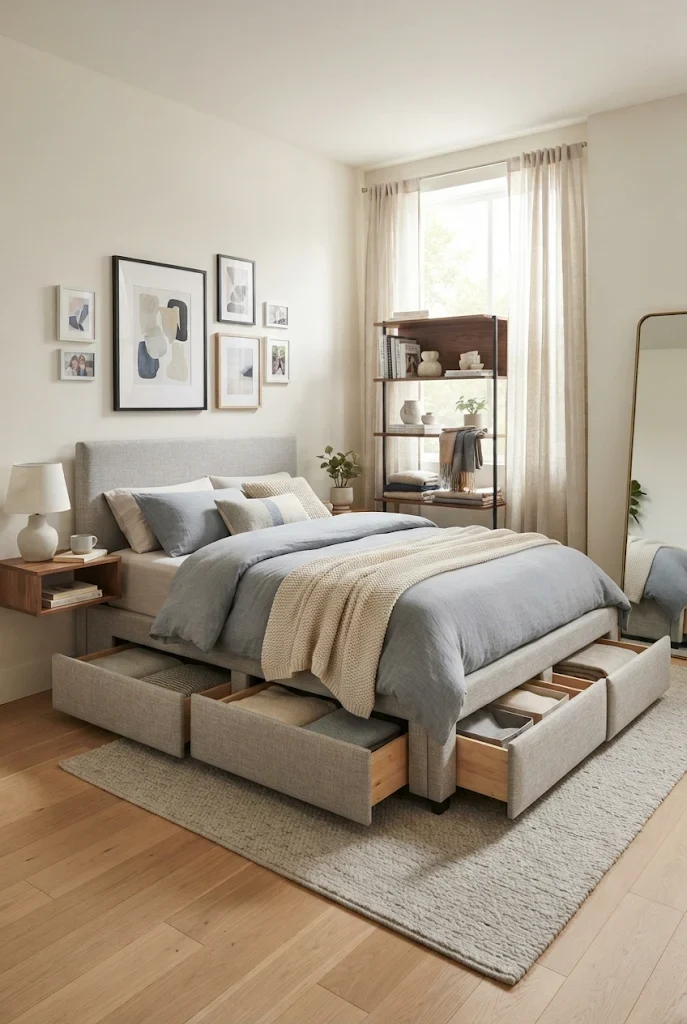
9. Choose a Storage Bed That Replaces a Bulky Dresser
A standard 60×80-inch queen bed already eats up most of a small bedroom, so make the space beneath it work.
You can easily fit six bulky winter sweaters, spare sheet sets, and extra pillows inside those drawers, which often lets you skip a wide 6-drawer dresser altogether.
Before buying a drawer bed, measure the clearance between your bed frame and the bedroom wall—you need at least 20 inches on each side for the drawers to pull all the way open.
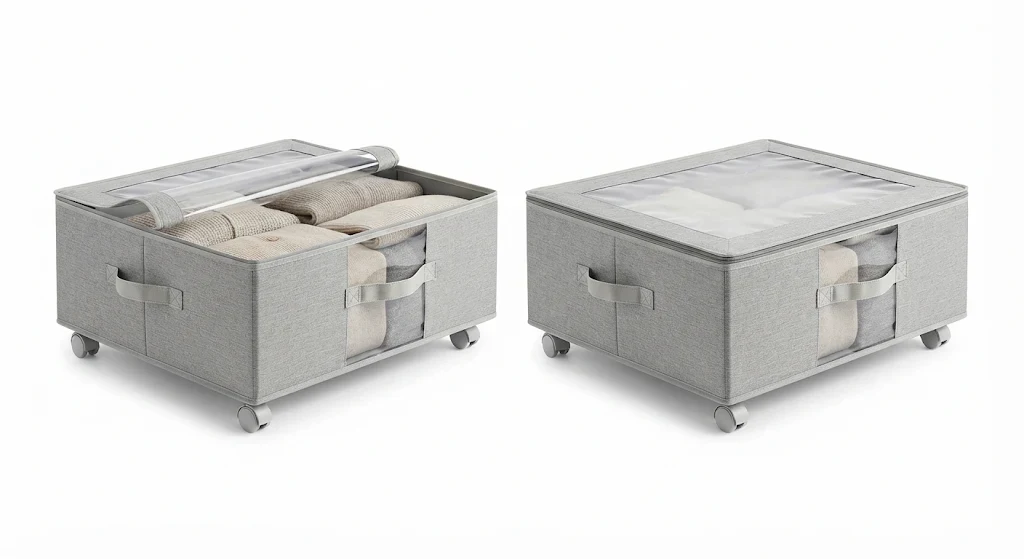
If your room is too narrow for side drawers, go with a hydraulic lift-up bed or slide low-profile 6-inch lidded canvas boxes under a standard 12-inch-high frame.
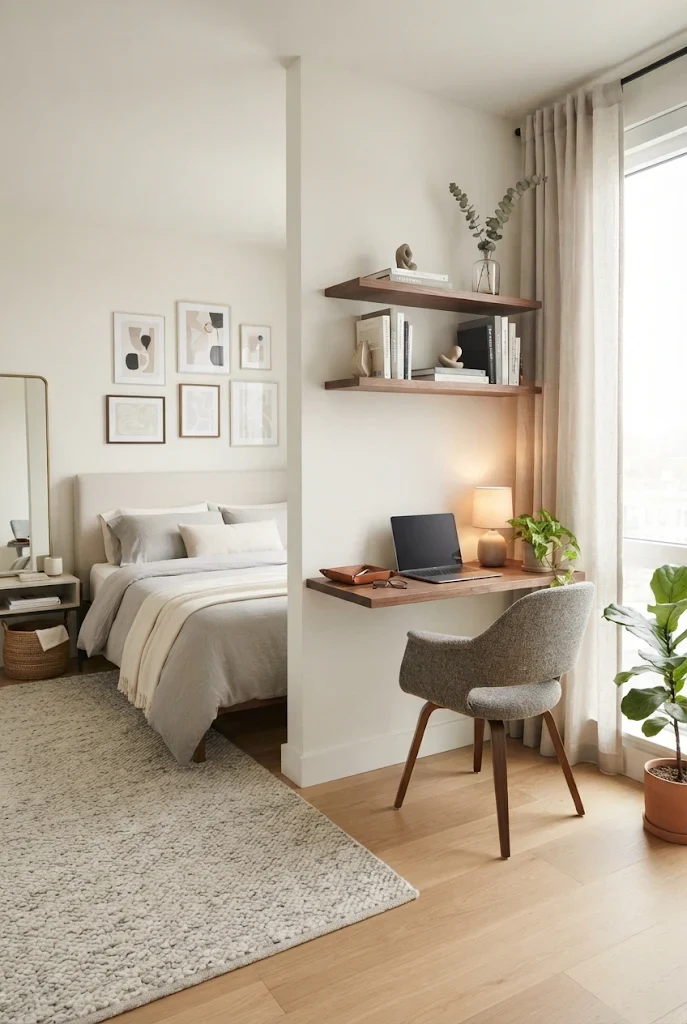
10. Create a Carved-Out Work Nook Without Losing Your Bedroom Calm
Working from your bed ruins your sleep habits, while sprawling across the dining table forces you to pack up every night.
Carve out a dedicated 36-to-42-inch work zone in a living room alcove, along a wide hallway wall, or behind your sofa.
Mount a 16-to-18-inch-deep solid wood floating desktop at 29 inches high and tuck an armless upholstered swivel chair completely underneath when you finish for the day.
Stick a self-adhesive cable tray beneath the back edge of the desk so power strips and laptop bricks stay completely off the floor.
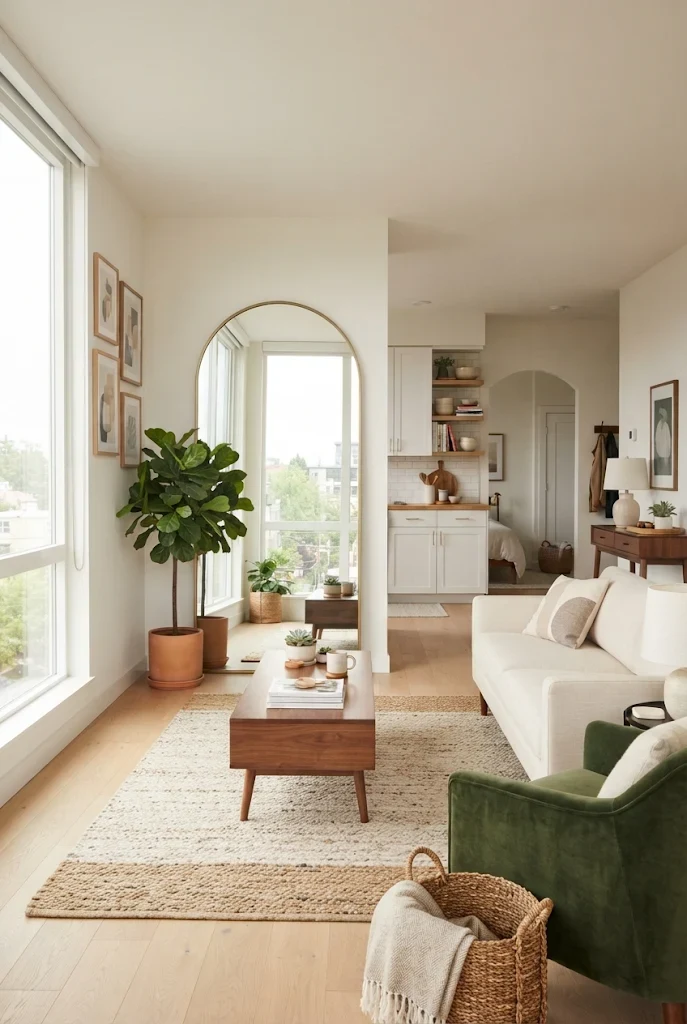
11. Use Mirrors Across From Windows to Double Your Daylight
A well-placed mirror acts like an extra window in dark railroad or courtyard-facing apartments.
Lean a 65×24-inch arched brass or thin black-framed floor mirror against the wall directly opposite your largest living room window.
Avoid hanging mirrors where they only reflect a cluttered kitchen sink or a blank hallway door, because they double whatever sits across from them.
In a narrow entryway, a round 28-inch mirror hung at eye level over a slim shoe cabinet gives you a quick last look before heading out while bouncing light down the hall.
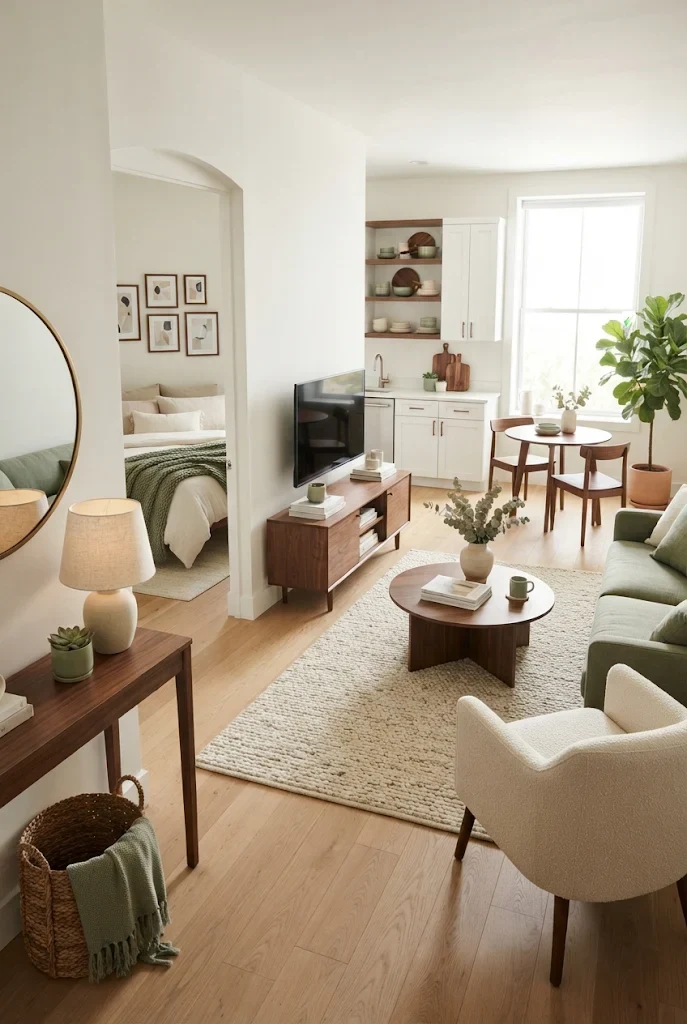
12. Unify Your Rooms With a Tight Three-Color Palette
When your living room and bedroom sit just steps apart—or share a direct sightline through an open door—clashing colors make the whole home feel restless.
Repeat those exact three tones in both rooms through linen throw pillows, stoneware planters, and woven wool throws.
Repeating materials across the threshold makes the entire apartment read as one intentional home rather than two disconnected boxes.
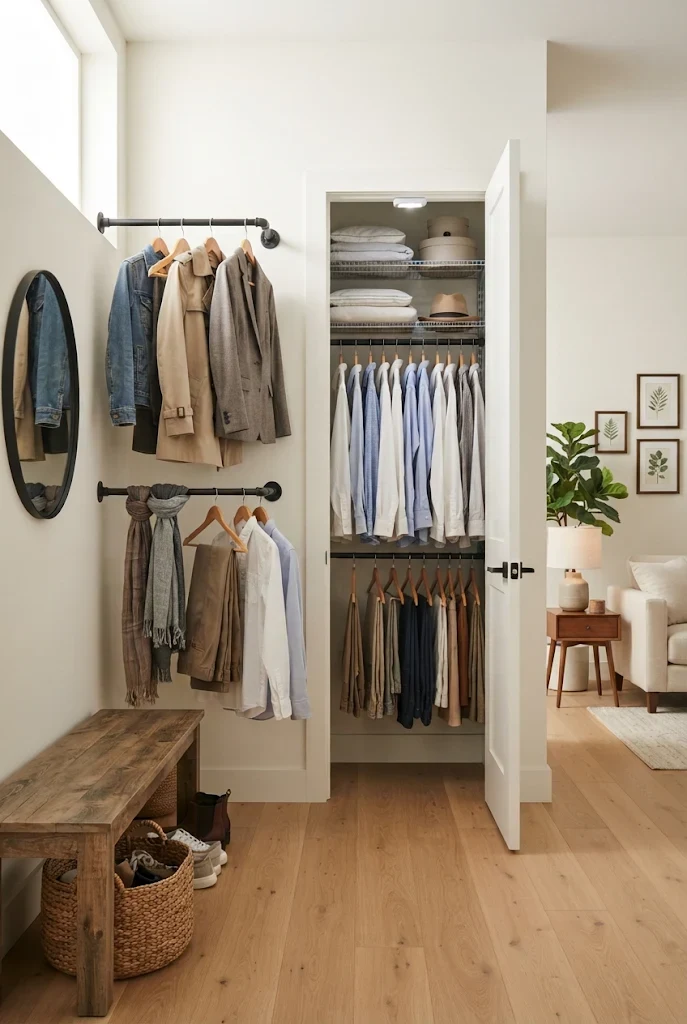
13. Upgrade Your Closet and Entryway With Double-Hang Rods
Most rental closets waste half their volume because a single hanging rod leaves 4 feet of dead air under shirts and jackets.
Hook an adjustable steel double-hang closet rod onto your existing bar to instantly double your hanging capacity for folded trousers, blouses, and blazers.
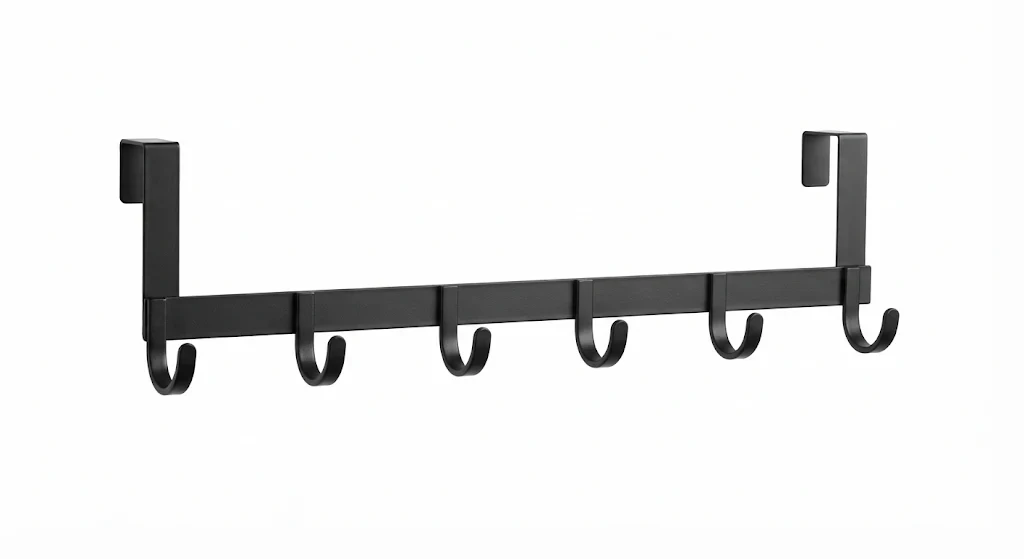
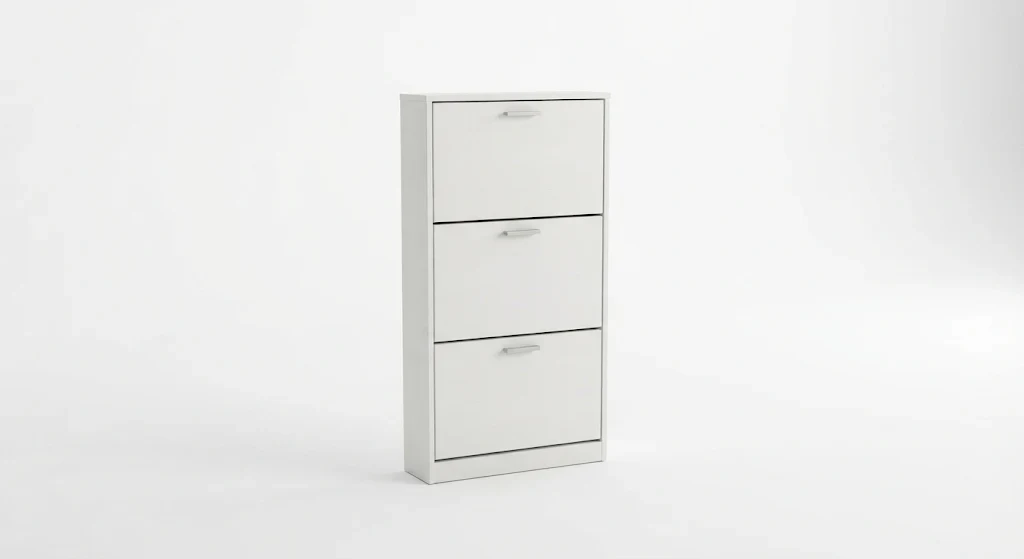
At the front door, mount a 24-inch oak peg rail at 60 inches high for daily coats and tote bags, paired with a closed 7-inch-deep tilt-out shoe cabinet underneath.
Keeping shoes and jackets corralled within 4 feet of the entry stops daily clutter from migrating onto your dining chairs and sofa.
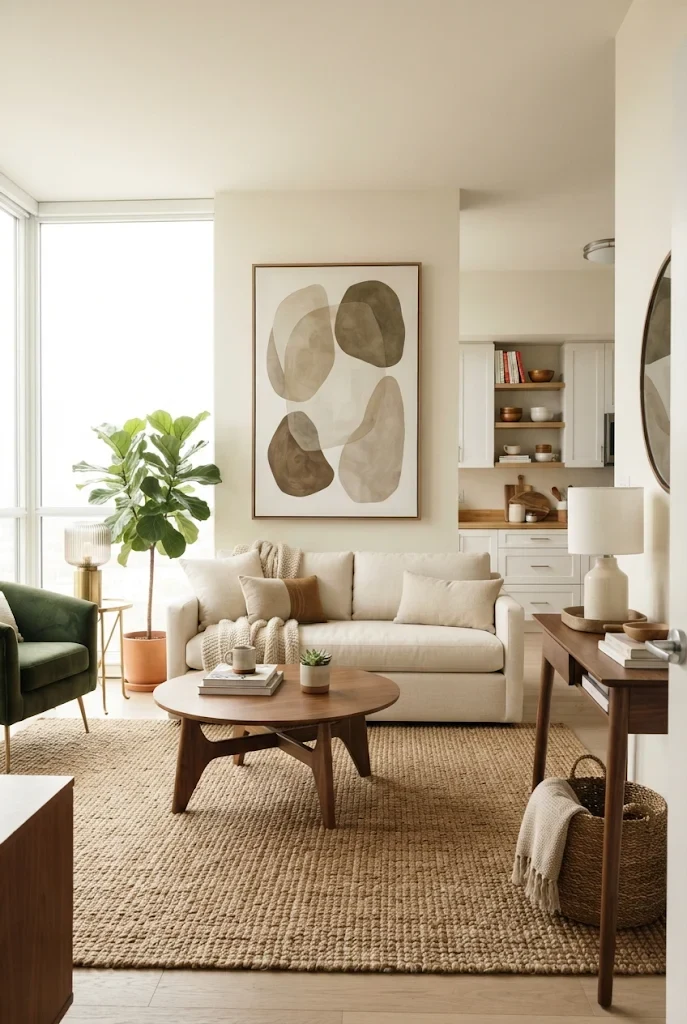
14. Scale Up Your Wall Art Instead of Hanging Tiny Frames
Grouping dozens of small 5×7-inch frames on a small wall creates visual static that makes the room feel busy and cramped.
Hang one large 30×40-inch canvas or two matching 24×36-inch matted prints centered 6 to 8 inches above your sofa back or headboard.
Larger pieces give your eyes one calm focal point to rest on and make the surrounding wall feel much wider.
If your landlord forbids nails, use heavy-duty picture hanging strips rated for 16 pounds with lightweight acrylic glazing instead of heavy glass.
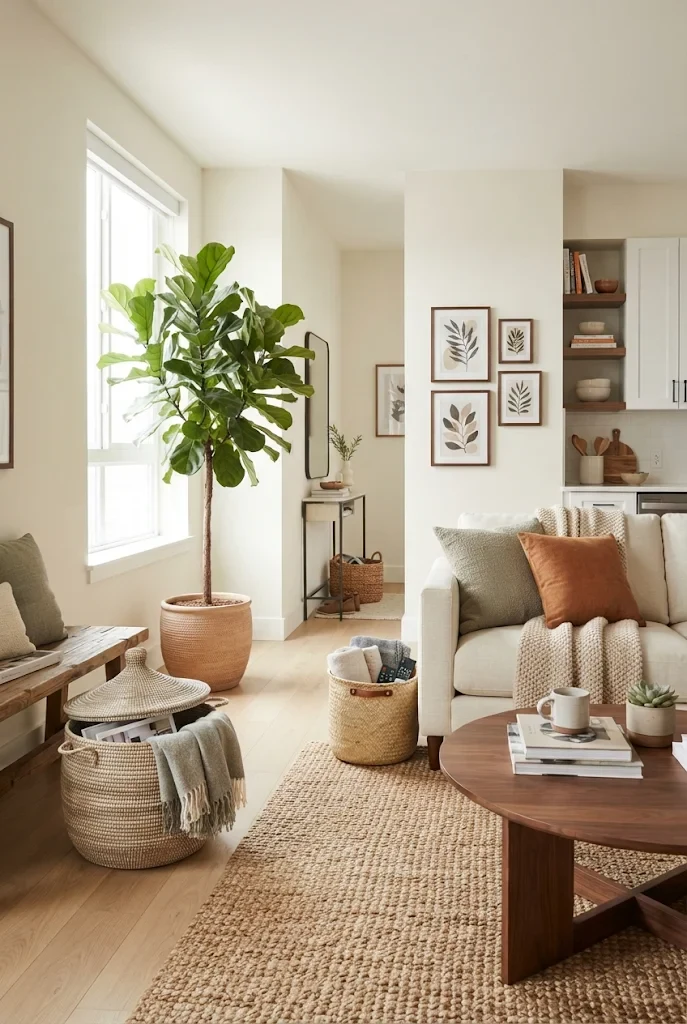
15. Bring in One Tall Floor Plant and Hide Everyday Clutter in Baskets
Adding life to a small one bedroom apartment does not mean crowding every windowsill with twenty tiny terracotta pots.
Place one 5-to-6-foot fiddle-leaf fig, olive tree, or rubber plant in a matte ceramic pot in an empty corner to soften sharp drywall angles.
Finish the room by tucking two matching lidded rattan or woven cotton baskets beside the TV stand and sofa to swallow remote controls, yoga mats, and charging cords in ten seconds flat.
When everyday mess has a closed home within arm’s reach, your apartment stays guest-ready without constant cleaning.
FAQ
How do you arrange furniture in a small one bedroom apartment? Start by placing your largest anchor pieces—the bed and the sofa—first, then build walkways around them leaving 30 to 36 inches of clear path. Float the sofa away from the wall if your room is over 11 feet wide to separate the living area from a compact dining table or desk. Keep smaller accent chairs and nesting tables lightweight so you can shift them easily when guests visit.
What size sofa is best for a one bedroom apartment? An apartment-sized sofa measuring 72 to 80 inches wide and 32 to 35 inches deep fits most one-bedroom living rooms without swallowing the floor. Look for slim track arms and exposed wooden legs rather than bulky rolled arms or deep sectionals, which often block doorways and make moving difficult.
How can I make my one bedroom apartment look bigger and brighter? Hang curtains 2 inches below the ceiling and extend the rod 8 to 12 inches wider than the window frame so full glass stays exposed during the day. Place a large mirror directly opposite your brightest window, stick to a light three-color palette across both rooms, and choose leggy furniture that keeps the floorboards visible.
Where do you put a desk in a one bedroom apartment? The best spots for a desk are a living room alcove, the wall behind a floated sofa, or a wide bedroom wall across from the foot of the bed. Choose a narrow 16-to-18-inch-deep floating shelf desk or a compact secretary desk so your chair tucks completely out of the walkway when work ends.
📚 You Might Also Like
- Apartment bedroom ideas for couples: 15 Ultimate Home ideasApartment bedroom ideas for couples are curated design strategies and functional layouts that optimi…
- Wall lamps bedroom ideas: 15 Chic DIY Ideas for 2027Wall lamps bedroom ideas are creative lighting solutions designed to maximize bedside space and esta…
- Second bedroom ideas: 12 Beautiful Home Decor IdeasSecond bedroom ideas are innovative interior design concepts and layout strategies used to transform…
- Bedroom empty wall ideas: 12 Perfect Home Decor IdeasConfronting a massive expanse of drywall can feel intimidating, but exploring clever bedroom empty w…
- Color ideas for bedroom: 16 Chic Home Decor Ideas for 2027Are you staring at four beige walls, dreaming of a sanctuary that reflects your personality? Finding…
Final Thoughts
The best one bedroom apartment ideas all come down to scale, clear walkways, and giving every item a hidden place to live when you are not using it.
You do not need to buy a whole apartment’s worth of new furniture this month to feel a huge shift in how your home flows.
Grab a roll of painter’s tape this weekend, measure your main walking paths, and test moving just one bulky piece out of a doorway or window line.
Once you feel how much calmer a well-proportioned room feels, every decorating decision after that becomes easy.
🛍️ Shop the Look — Best Sellers for one bedroom apartment ideas
Our handpicked Amazon best sellers curated specifically for one bedroom apartment ideas:
🔥 See More Best Sellers on Amazon →
As an Amazon Associate I earn from qualifying purchases.